ROOM ADDITION CONTRACTOR IN LOS ANGELES: A PLANNING GUIDE
Planning a room addition in Los Angeles? This guide covers everything from zoning and permits to choosing the right contractor for your home expansion.

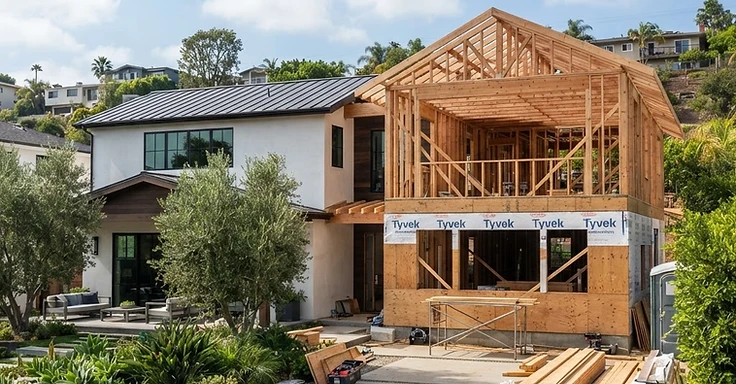
Adding space to your home is a common goal for Los Angeles homeowners, whether you need an extra bedroom, a bigger kitchen, a home office, or a second story. Picking the right room addition contractor in Los Angeles is just as important as the design itself because you are tying into an existing house, older systems, and a specific lot with its own zoning and site rules.
This guide breaks down how to plan a room addition, what your contractor should tell you before you break ground, how the Los Angeles approval process works, and how an addition compares to an ADU. My goal is to help you weigh the process and accountability, not just the price, so you can make a smart choice for your property here in Los Angeles County and across Southern California.
Key Takeaways
- Contractors cannot ask for or accept a down payment of more than $1,000 or 10 percent of the total contract price, whichever is less.
- Typical room addition costs in Los Angeles range from $250 to $450 per square foot depending on finish levels and structural complexity.
- The Los Angeles Department of Building and Safety requires a permit for any structural work, including additions, alterations, or significant renovations.
- In the R1 zone, the Los Angeles Municipal Code generally requires a 5-foot side yard setback and a 15-foot rear yard setback.
- A preliminary plan check consultation with the city costs $208 plus applicable surcharges.
Start With Your Goal, Not Just the Square Footage
Before you compare contractors or costs, figure out what you actually want this space to do. A room addition can take many forms, and each one changes how you handle the design, structure, permits, and timeline. A bump-out or single-room addition is often used for stretching one area of your house for a bigger kitchen, a new primary suite, or more living room space. Ground-floor additions involve building on a new part of your lot, which means you have to deal with setbacks, lot coverage, and foundation work. Second-story additions require a structural look at what is already holding up your house, while master-suite additions often involve new plumbing and mechanical work.
A reliable room addition contractor will ask you about how you live in your home, what your budget looks like, and what your timeline is before they suggest a specific plan. The right scope is the one that fixes your problem while working within the reality of your property. Do not just focus on the square footage. Think about the flow of your home. If you add a bedroom, where does the hallway go? If you expand the kitchen, does it still connect to the dining area? A good contractor helps you visualize these changes so you do not end up with a space that feels like an afterthought. They should also discuss the long-term value of the project. Adding a bedroom or bathroom usually provides a better return on investment than adding a sunroom or a hobby space. Be honest about your needs so your contractor can design a space that serves you for years to come.
See How the Addition Ties Into Your Existing Home
Unlike building a house from scratch on an empty lot, an addition has to connect to what is already there. That connection is where planning and quality really matter. A contractor needs to be ready to show you how they will join the new work to your old house. You should ask specific questions about the transition between the old and new structures. How will the new foundation and framing attach to your existing structure? Can your current electrical panel, plumbing, and HVAC handle the new space, or do you need upgrades? How will the new roof, exterior finishes, windows, and interior flow match what you already have?
These are not small things. Poor connections between old and new are the main reason people deal with leaks, cracks, and annoying callbacks later. Ask your contractor how they plan to handle framing connections, waterproofing, and flashing before those walls get closed up. You want to ensure that the new roofline integrates properly with the existing one to prevent water pooling or leaks. Similarly, the electrical and plumbing systems must be properly tied into the existing infrastructure. If your current electrical panel is already at capacity, you might need a service upgrade to accommodate the new lighting, outlets, and HVAC requirements. A professional contractor will perform a load calculation to determine if your current systems are sufficient. They should also have a plan to protect your home from rain, dust, and general mess during the work. Living in a house during construction is difficult, so clear communication about site protection is essential for your peace of mind.
Get the Permit and Inspection Plan in Los Angeles
Most room additions in the City of Los Angeles have to go through the Los Angeles Department of Building and Safety (LADBS). Because you are changing the structure and usually the electrical, plumbing, or mechanical setup, you will need plan reviews, permits, and inspections, not just a quick over-the-counter fix. What you need depends on your specific address and the scope of the job. A good contractor will explain who is drawing up the plans, who is submitting them through the LADBS online portal, who handles the corrections, and who is in charge of scheduling the inspections. Ask for a clear list of who is doing what so you are not left wondering who is responsible for the permits.
Be careful if someone promises an exact start date before the plans and the review path are actually figured out. Review times shift based on how complex your project is and how many corrections are needed. You can find current info on permits and inspections directly from the city. Remember that you are legally required to have a permit for any structural work, and you must ensure your contractor is licensed by the Contractors State License Board (CSLB). Never let a contractor convince you to skip the permit process to save money or time. Unpermitted work can cause massive headaches when you try to sell your home or if you have an insurance claim. A professional contractor will handle the entire permit process, from submitting the initial plans to scheduling the final inspections, ensuring that every step of the construction meets the current building codes.
Check Zoning, Setbacks, and Lot Coverage Early
A room addition changes the footprint of your home, so zoning is often the first hurdle you need to clear. Los Angeles has specific rules about setbacks from your property line, how much of your lot you can cover, how tall you can build, and total floor area. These rules change from one neighborhood to the next. Your contractor should work with your designer to make sure the plans fit within the rules for your property before you spend money on full construction drawings. If you have a hillside lot, a corner lot, or weird easements, this check is even more critical.
You can check the zoning for your property through the city’s ZIMAS map system, and your designer can explain exactly how those rules impact your plans. Zoning determines the building regulations of a property, including height districts and lot size requirements. For example, in many R1 zones, you are restricted by front, side, and rear yard setbacks that dictate exactly where you can place your addition. If your project cannot meet the strict letter of the Los Angeles Municipal Code, you might need to apply for a zoning variance, which is a slow and expensive process that requires a public hearing. Always verify your specific parcel information before committing to a design. Overlays like the Baseline Mansionization Ordinance or the Baseline Hillside Ordinance can further restrict your buildable area, roof height, and encroachment planes. By checking these requirements early, you avoid the frustration of designing a project that the city will ultimately reject. A knowledgeable contractor will know how to navigate these local ordinances and help you design an addition that complies with all city regulations while still meeting your needs for extra space.
Room Addition or ADU? Let’s Talk Options
If you are looking for more space in Los Angeles, you have probably thought about a room addition versus an accessory dwelling unit (ADU). They serve different needs, and the right one depends on what you want to do with the space. A room addition grows your current house, which is great if you want a larger kitchen, a bedroom, or a suite that flows into your existing floor plan. An ADU is a separate unit with its own kitchen and bathroom, which is better for rental income, having family stay with you, or creating a private guest space. California law makes it easier to build these by-right on residential lots. You can read more about the state guidelines in the California Department of Housing and Community Development ADU Handbook.
The permit process and construction work are different for each, so it is not just about which one is cheaper. Planning ranges for detached ADUs in Los Angeles often fall between $150,000 for a small garage conversion and $450,000 for a custom ground-up unit. Room additions usually sit in a planning range of $250 to $500 per square foot depending on the complexity. If you want the new area to feel like a part of your daily living space, the addition is your best bet. If you want a way to generate rent or give a family member their own front door, the ADU is the winner. A contractor who does both should be able to walk you through the pros and cons for your specific property instead of pushing one option. You should also consider that an ADU might have different utility requirements, like a separate electric meter or a larger sewer line, which adds to the initial planning costs. Room additions generally share the house systems, though you might need to upgrade your existing panel or HVAC to handle the extra load.
Compare Proposals by Scope, Not Just Price
A solid room addition proposal should show you exactly what is included, what is excluded, and what is treated as an allowance. When you are looking at bids, you need to compare the details, not just the bottom line. A low price often means a lot of things were left out. Look for site protection, demolition work, and the cost of hauling away debris. Make sure the foundation and framing sections specifically mention how they will tie into your existing home. You also want to see a breakdown for roofing, waterproofing, windows, and doors. If a contractor only gives you a single number for all materials, you have no way to know if they are planning to use high-quality shingles or the cheapest ones they can find.
Mechanical, electrical, and plumbing are huge parts of the budget. Make sure the proposal covers the cost of permits, engineering, and inspection fees. You do not want to be surprised by a $5,000 bill from the city that you thought the contractor was paying. Ask about allowances for finished items like flooring, tile, and cabinets. If a contractor gives you a $2,000 allowance for a whole kitchen of cabinets, you know that number is not realistic. Planning ranges for quality cabinets in a room addition often start at $8,000 to $15,000. Ask each contractor to price out the same set of drawings. If one number is way lower, it usually means they left something out or are relying on vague allowances. A professional contractor will give you a detailed list so you know where every dollar is going. This transparency helps you avoid disputes later when the work is actually happening. You want to see that they have accounted for every step from the first shovel in the ground to the final coat of paint.
Who Is Actually Running Your Job?
The person you talk to in the sales office is not always the one running the job site. Because you are living in the home while the construction happens, daily communication is everything. You need to know who your project manager is, who is at the site every day, and who you call when you have a question. Some companies use a lot of subcontractors and rarely have a supervisor on-site. This can lead to mistakes, delays, and a messy job site. Ask your contractor about their team. Will there be a dedicated lead carpenter or a site supervisor who knows the details of your specific project? You should also talk about the logistics of the build. Where will they store materials? Where will the dumpster go? How will they protect your existing floors and furniture from dust?
Los Angeles has strict rules about construction hours and noise. Generally, work is allowed between 7:00 am and 9:00 pm on weekdays, but most residential projects should wrap up by 5:00 pm to stay on good terms with the neighbors. Your contractor should have a plan for managing the crew and keeping the site safe. They should also handle waste management according to city rules, ensuring that construction debris is recycled properly. If you do not have a clear point of contact, you will find yourself frustrated when you need a quick answer about a delivery or a scheduled inspection. A project manager should provide you with weekly updates, letting you know what was finished and what is coming up next. This level of oversight ensures that the work stays on track and meets the quality standards you expect. It also means that if a problem comes up, there is someone there to fix it right away instead of waiting days for a call back.
Look at the Milestones, Not Just the End Date
One final completion date does not tell you the whole story of a project. A room addition is a complex process with many moving parts, and you need a schedule that reflects that. Ask for a timeline that includes specific milestones. The first milestone is the design and permit phase, which in Los Angeles can take anywhere from two to six months depending on the city's workload. Once the permits are issued, you move into demolition and site prep. Next comes the foundation and framing. These are major milestones because they represent the structural core of your new space. After the framing is inspected, the crew will move on to rough-ins for electrical, plumbing, and HVAC. This is a critical time because once the walls are closed, it is much harder to make changes.
How 1 Smart Build Can Help
1 Smart Build is a licensed design-build general contractor in Woodland Hills (CSLB #1076428) working across Los Angeles County. We handle design, permits, structural work and finishes under one contract, so you have one team accountable for the schedule and the budget. Call 1 (866) 419-8840 or run a free feasibility check on your property at /build-check to see what your lot allows.
DISCUSS YOUR PROJECT WITH 1 SMART BUILD
Licensed, bonded and insured design-build general contractor serving Los Angeles County and Southern California. Tell us about your property and goals, and we'll walk you through feasibility, permitting and a clear plan.