ADU AND GARAGE CONVERSION IN WOODLAND HILLS: 2026 COST AND PERMIT GUIDE
Planning an ADU in Woodland Hills? This 2026 guide covers current permit rules, construction costs, and the pros and cons of garage conversions versus new builds.

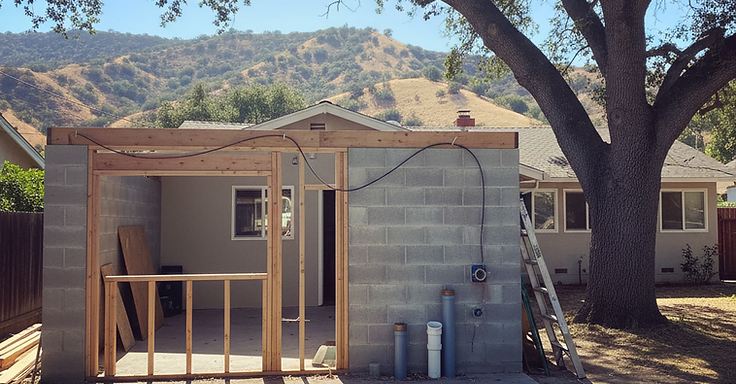
Woodland Hills remains one of the most favorable neighborhoods in Los Angeles for adding an Accessory Dwelling Unit. The area is defined by spacious, flat lots that often feature detached garages positioned perfectly for conversion or replacement. As a licensed design-build contractor based right here on Ventura Blvd, we see firsthand how these projects transform property utility and value for local homeowners.
Navigating the rules for an ADU in Woodland Hills means working within the City of Los Angeles Department of Building and Safety (LADBS) framework. Because state law has evolved to prioritize housing production, the process is more streamlined than it was even a few years ago. Whether you are looking to house family members or generate rental income, understanding the specific requirements for your lot is the first step toward a successful project.
Key Takeaways
- You are permitted to build a detached ADU up to 1,200 square feet on most single-family lots in Los Angeles.
- State law mandates that local agencies must approve or deny a complete ADU permit application within 60 days.
- Garage conversions do not require you to replace the parking spaces that were removed during the construction process.
- Impact fees for ADUs are prohibited by state law for units that are 750 square feet or smaller in total interior livable space.
- Most Woodland Hills homeowners can build an ADU without needing a public hearing or neighbor sign-off because these projects are approved ministerially.
What You Are Allowed to Build in Woodland Hills
Because Woodland Hills falls under the jurisdiction of the City of Los Angeles, you must comply with both California state ADU laws and the specific ordinances set by the city. The primary goal of these regulations is to make it easier for homeowners to add density to their properties. On a standard single-family lot, you generally have three main paths for development. First, you can build a detached ADU, which is a standalone structure in your backyard. These are allowed up to 1,200 square feet, provided you maintain the required 4-foot side and rear setbacks. Second, you can pursue a garage conversion. This is often the most efficient route because the structure already exists, and the city does not impose setback requirements for existing footprints. Third, you can add a Junior ADU (JADU) within the walls of your existing home, up to 500 square feet. You can often combine these options, such as building a detached ADU while also creating a JADU inside your main residence, which maximizes the utility of your land.
It is important to note that the city cannot use indirect rules like floor area ratios or lot coverage requirements to prevent you from building at least an 800-square-foot unit. You can find the latest official ADU guidelines at the LADBS website to ensure your project aligns with current zoning codes. Because these projects are ministerial, you do not have to worry about discretionary reviews or public hearings. If your plans meet the building and safety codes, the city is required to issue your permit. This removes the uncertainty that often plagues other types of home additions or major renovations.
2026 Cost Planning Ranges for ADUs
Budgeting for an ADU in Woodland Hills requires looking at the specific scope of work, as costs vary based on whether you are converting an existing space or building from the ground up. For a garage conversion, you should plan for a range of $100,000 to $180,000. This covers the necessary structural upgrades, insulation, drywall, and the installation of a kitchen and bathroom. If you are looking at a detached new build, the costs typically range from $180,000 to $350,000. These projects are more expensive because they require a new foundation, framing, roofing, and the extension of utility lines from the street or the main house.
Several factors influence where your project lands within these ranges. For instance, the condition of your existing garage slab is a major variable. If the slab is cracked or sloped, it may require significant leveling or a complete replacement, which adds to the bottom line. Additionally, the complexity of your utility connections, specifically the distance to the sewer lateral and the capacity of your existing electrical panel, will impact your final budget. Many homes in Woodland Hills were built in the 1950s and 60s and may require a main panel upgrade to support the electrical load of a modern, climate-controlled ADU. We always recommend setting aside a contingency fund of 10 to 15 percent to handle the unforeseen conditions that often arise when opening up walls or digging trenches on older properties.
Garage Conversion Versus Detached New Construction
Choosing between a garage conversion and a detached new build is the most significant decision you will make. A garage conversion is often the most cost-effective way to add living space because you are utilizing an existing roof and foundation. However, this is only a smart financial move if the structure is sound. During our initial site visit, we look for three specific indicators of viability. First, we inspect the slab to ensure it is level and structurally sufficient to support living quarters. Second, we evaluate the framing; if the wood is termite-damaged or undersized, the cost of repairs can quickly approach the price of new construction. Third, we assess the utility access. If the garage is located far from your main sewer line, the cost of trenching and plumbing can become prohibitive.
If your garage is in poor condition, a detached new build is often the better long-term investment. While the upfront cost is higher, you gain the ability to design a floor plan that is optimized for modern living rather than trying to force a home into a space designed for a car. New construction allows for higher ceilings, better insulation, and the ability to position the unit to maximize privacy and natural light. You can also ensure the structure meets the latest Title 24 energy efficiency standards, which will lower your long-term utility bills. Ultimately, if you have the space, a new build provides a higher-quality living environment that is more attractive to future tenants or family members.
The LADBS Permit and Approval Process
The permit process in Los Angeles is governed by the Permit Streamlining Act, which mandates that the city must act on your application within 60 days. This is a significant improvement over the timelines of the past. The process begins with the preparation of architectural plans, which must include a site plan, floor plan, exterior elevations, and structural details. These plans are submitted to the LADBS for plan check. During this phase, the city reviews your project for compliance with building, electrical, plumbing, and mechanical codes. If corrections are required, we handle the back-and-forth with the city to ensure your plans are approved as quickly as possible.
Once the plans are approved, you will receive your building permit, and construction can begin. Throughout the build, you will have a series of inspections at key milestones, such as foundation, framing, and final completion. These inspections are mandatory and ensure that the work is performed to the high standards required by the city. While the process can feel daunting, working with a design-build contractor means you have a single point of contact who manages the entire timeline, from the initial submission to the final sign-off. We keep you updated through every stage, ensuring that you know exactly where your project stands and what to expect next. By staying organized and proactive with the city, we minimize delays and keep your project moving toward completion.
Utility Requirements and Infrastructure Upgrades
When you plan an ADU in Woodland Hills, the stuff you cannot see behind the walls often dictates your final budget. Most people think about the cabinets and the flooring, but the utility infrastructure is what makes the unit functional and legal. Because many homes in our neighborhood date back to the mid-20th century, you should expect that your current utility setup isn't ready for a second home on the property. We start by looking at your electrical panel. A standard 100-amp or 125-amp panel that was common in the 1960s won't cut it. You will likely need to upgrade to a 200-amp service to handle the additional load of an ADU's HVAC system, electric water heater, and kitchen appliances. This involves coordination with LADWP and can add $4,000 to $8,000 to your planning range.
Sewer lines are another major factor. In Woodland Hills, we often find original clay pipes that are prone to root intrusion from our mature oak trees. You have to connect your ADU to the main sewer lateral, and if that line is compromised, you'll need to repair or line it before the city signs off. According to the California Department of Housing and Community Development, local agencies cannot charge disproportionate connection fees, but the physical cost of trenching across your yard is your responsibility. You should budget between $5,000 and $12,000 for site utility work, depending on the distance between the ADU and the primary connections. We also have to account for the new 2026 energy requirements, which usually mean you'll need solar panels on a detached ADU. This adds to the upfront cost but brings your long term operating expenses down significantly.
Rental Income Potential in Woodland Hills
Woodland Hills is a high demand rental market because it sits right next to the Warner Center employment hub. People who work in the corporate offices, legal firms, and tech startups there are constantly looking for high quality housing that isn't a massive apartment complex. An ADU offers them a private yard and no shared walls, which allows you to charge a premium. Based on current trends heading into 2026, a well finished studio or one bedroom ADU in this zip code can fetch between $2,100 and $2,600 per month. If you have the space for a two bedroom, two bath unit, you're looking at a range of $2,900 to $3,600. These numbers fluctuate based on how close you are to The Village at Westfield Topanga or the hiking trails in the Santa Monica Mountains.
The return on investment for an ADU is often better than almost any other asset class. If you spend $150,000 on a garage conversion that brings in $2,400 a month, you're covering your financing and generating cash flow from day one. More importantly, the value added to your property is significant. Appraisers in the San Fernando Valley are increasingly recognizing the value of permitted ADUs. Even if you don't rent it out to a stranger, the value of having a space for an aging parent or a college graduate is immense. You're effectively future proofing your living situation while building equity. We recommend looking at the local market listings frequently to see what finishes are attracting the best tenants, as high end quartz counters and in unit laundry are now standard expectations in the Woodland Hills rental market.
Design Considerations for Modern ADUs
Good design isn't just about how the unit looks: it's about how it feels to live in 600 or 800 square feet. In Woodland Hills, we focus on maximizing the connection to the outdoors. Since our weather is great for most of the year, adding a large sliding glass door that leads to a dedicated patio area makes the ADU feel twice as big. We suggest using vaulted ceilings whenever possible. Even if the footprint is small, an extra two or three feet of vertical space prevents the unit from feeling cramped. You should also think about privacy. We carefully place windows so they don't look directly into the main house's windows, using clerestory windows or frosted glass where necessary to let in light without sacrificing your personal space.
Storage is the biggest challenge in small scale living. We incorporate built in cabinets, pantry space, and even overhead storage in the rafters of garage conversions to ensure the tenant isn't living among boxes. For the floor plan, an open concept kitchen and living area is usually the best approach. It allows for better air circulation and makes the unit feel more modern. You also need to consider the long term maintenance of the materials you choose. We recommend luxury vinyl plank flooring because it looks like wood but handles the heavy wear and tear of a rental unit much better. Don't forget that per the California Energy Commission, your design must include high efficiency insulation and windows to meet Title 24 standards. These choices aren't just about passing code: they ensure your ADU stays cool during our 100 degree Valley summers without costing a fortune in air conditioning bills.
Why Local Design-Build Expertise Matters
Building an ADU is not like a standard kitchen remodel. It's the construction of a complete home in a condensed space, and it requires a specific set of skills to navigate the LADBS bureaucracy. When you work with a design-build firm, you eliminate the friction between the architect and the contractor. In a traditional setup, an architect might draw something that looks beautiful but costs twice your budget to actually build. Because we handle both the design and the construction, we ensure that every line drawn on the paper is something that fits within your financial planning range. We know exactly what the city inspectors in the Valley are looking for, which means fewer delays during the inspection phase.
How 1 Smart Build Can Help
1 Smart Build is a licensed design-build general contractor in Woodland Hills (CSLB #1076428) working across Los Angeles County. We handle design, permits, structural work and finishes under one contract, so you have one team accountable for the schedule and the budget. Call 1 (866) 419-8840 or run a free feasibility check on your property at /build-check to see what your lot allows.
DISCUSS YOUR PROJECT WITH 1 SMART BUILD
Licensed, bonded and insured design-build general contractor serving Los Angeles County and Southern California. Tell us about your property and goals, and we'll walk you through feasibility, permitting and a clear plan.